TL;DR

Get business pricing on tools and workshop supplies
- Business-only prices and quantity discounts
- Tax-exempt purchasing
- Multiple users, one account, clear invoices
Openspace Architecture designed a three-storey, 7,000-square-foot home on a historic West Vancouver site, using concrete, wood and glass to frame its wooded surroundings. The project’s cantilevered upper floor, extensive glazing and carefully detailed finishes respond to the owners’ minimalist brief while addressing seismic and climate-performance demands.
Openspace Architecture has designed a 7,000-square-foot, three-storey home on a historic property above the West Vancouver oceanfront, shaping its concrete, cedar and glass exterior to frame the surrounding trees. Featured by Design Milk, the residence was commissioned by two empty nesters seeking a minimalist home; its upper level cantilevers over the main floor, contributing to the impression that the house sits lightly among the trees.
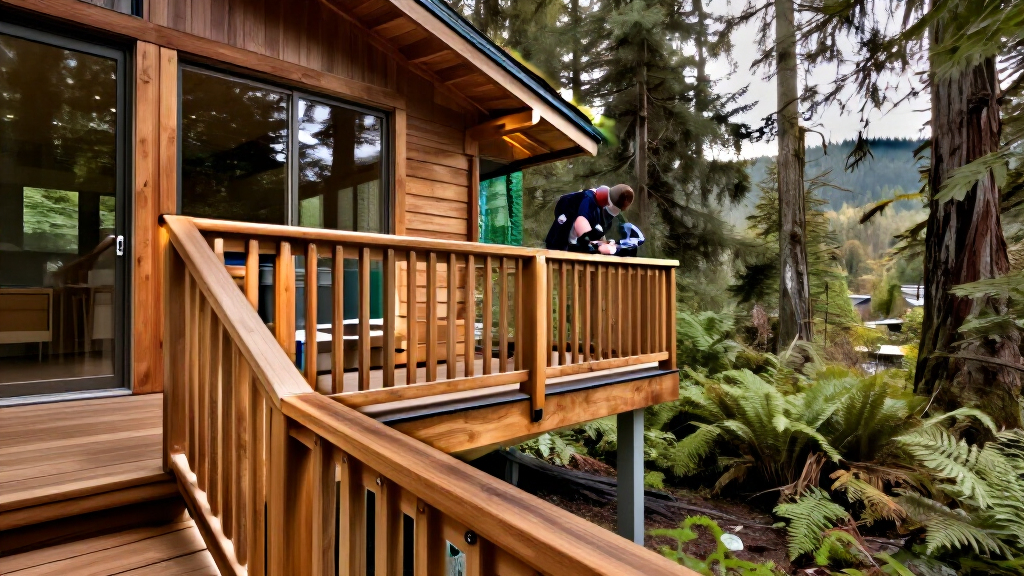
The home is organized in long horizontal volumes across the site. On the main floor, an open-plan living, dining and kitchen area is lined with floor-to-ceiling glass. Sliding doors connect the interior to a pool terrace and outdoor dining area. The upper storey extends out over the main level and contains four bedrooms.
The primary bedroom suite is on a lower level, with garden access and a manufactured stream running nearby. Design Milk reports that the water can be heard from the suite when its sliding doors are open. The arrangement adds a direct connection to the landscape while keeping the home’s different living spaces spread across three floors.
The material palette is deliberately restrained: wood, concrete and glass. Board-formed concrete walls retain the grain and texture of the planks used to make their forms. The walls are double-poured with rigid-foam thermal breaks, according to the report. Ribbed, CNC-milled hemlock ceilings, fumed oak flooring and custom-stained cedar siding and louvers add varied wood tones. The architect’s team tested 35 walnut-stain samples before selecting the finish used in the home.
Designing Around Trees and Structure
The project shows how a strongly contemporary design can be planned around a wooded site rather than treating the landscape as a backdrop. Extensive glazing, garden access and carefully framed views keep the trees visible from inside, while the horizontal massing and site-specific cedar finishes echo the surrounding setting. That visual effect is the basis for the description that the house appears to float; it is an architectural impression, not a literal claim about how the building is supported.
The design also had to meet practical demands beyond appearance. Senior associate Eric Pettit told Design Milk that the slim structural assemblies had to work alongside seismic requirements and the demands of a high-performance building envelope in Canada’s climate. The project is relevant to readers interested in residential architecture because it illustrates the coordination required to combine large areas of glass and thin-looking construction with structural and thermal performance.
Its site history adds another layer. The property once belonged to a West Vancouver landowner in the 1920s and included a small farmhouse that, according to the report, had deteriorated too much to preserve. The new house therefore brings a contemporary design to a property with a documented earlier use, although the source does not describe the planning or approval process.
modern minimalist glass sliding doors
As an affiliate, we earn on qualifying purchases.
As an affiliate, we earn on qualifying purchases.
A Century-Old West Vancouver Site
The residence stands on a property above the West Vancouver oceanfront whose documented history reaches back to the 1920s. Design Milk says the land belonged to one of the area’s original land barons and had a small farmhouse. The farmhouse was ultimately judged too deteriorated to keep, and the new residence takes a contemporary approach to the site.
The house was made for two empty nesters planning a long-term home. Their brief, as described in the report, called for a modern minimalist aesthetic that would engage with the environment while remaining visually distinct from it. Openspace Architecture responded with natural materials, transparency and views directed toward the landscape rather than a decorative imitation of it.
The source is a design feature, not a planning or construction record. It provides details about the project’s architecture and materials but does not identify a completion date, address or permit history. The available account should not be read as confirmation of those details.
“The clients—two empty nesters ready for their forever home—had a strong vision.”
— Eric Pettit, senior associate at Openspace Architecture
As an affiliate, we earn on qualifying purchases.
Project Details Not Published
The source feature does not state when construction was completed, whether the home is occupied, or what it cost. It also does not give the property’s street address or identify the specific regulatory approvals involved. While it describes the original farmhouse as too deteriorated to preserve, it does not provide an independent assessment or further details about its condition.
Design Milk’s account attributes the project’s design and construction details to the architecture team and accompanying photographs. It does not include comments from the homeowners, local officials or independent engineers. The feature also does not provide measurements for the cantilever or technical data on seismic performance, energy use or the building envelope, so those aspects cannot be assessed from the material supplied.
As an affiliate, we earn on qualifying purchases.
No Further Milestones Reported
The available report focuses on the completed design and its finishes; it does not announce a future construction phase, public event or additional project milestone. No next step is specified in the source material.
Further confirmation about the home’s completion date, permitting, performance or current status would require information from Openspace Architecture, the owners or relevant local records. Until then, the documented development is the residence’s architectural design and its presentation in Design Milk.
thermal break insulation for homes
As an affiliate, we earn on qualifying purchases.
As an affiliate, we earn on qualifying purchases.
Key Questions
Who designed the West Vancouver home?
Openspace Architecture designed the residence, according to Design Milk. Eric Pettit, a senior associate at the firm, discussed the owners’ brief and the project’s coordination.
What makes the house appear to float among the trees?
The house uses long horizontal forms, extensive glazing and an upper floor that cantilevers over the main level. Together with the wooded setting, those features create the visual impression described in the report.
How large is the residence, and how is it arranged?
Design Milk describes it as a 7,000-square-foot, three-storey home. Its open-plan living, dining and kitchen spaces are on the main floor, four bedrooms are upstairs, and the primary suite is on a lower level.
What is known about the property’s history?
The report says the property belonged to one of West Vancouver’s original land barons in the 1920s and included a small farmhouse. The farmhouse was too deteriorated to preserve, according to the article.
When was the home completed?
The source does not provide a completion date. It also does not state the home’s cost, address or current occupancy status.
Source: rss
Fall yard work Picks
leaf blowers
As an affiliate, we earn on qualifying purchases.