
TL;DR

Get business pricing on tools and workshop supplies
- Business-only prices and quantity discounts
- Tax-exempt purchasing
- Multiple users, one account, clear invoices
Anna Hope redesigned the kitchen extension in her Victorian townhouse, removing a cramped bathroom and reshaping the room around an L-shaped run of cabinetry. Terracotta tiles, deep green cabinets and antique furniture give the space a warmer, more period-aware feel, while the new layout is intended to work better for her family.
Anna Hope has transformed the kitchen extension in her Victorian townhouse, replacing a cramped, cold-feeling galley layout with a more open family kitchen that combines dark green cabinetry, terracotta tiles and antique furniture. The redesign included removing a small bathroom from the room, relocating it under the stairs and changing the doorway to create a softer link with the rest of the house.
In an account published by Ideal Home, Hope said the previous kitchen had white gloss cabinets, cream floor tiles and dark worktops. Although the extension had several roof lights, windows and glazed French doors, she said the room felt “cold and sterile” and was not a place the family enjoyed spending time. A narrow bathroom built against the back wall also left the kitchen’s working area as a small rectangle.
Hope worked with designers at Harvey Jones to rethink the floor plan. The bathroom walls were removed, the kitchen was reorganized around an L-shaped run of cabinetry, and a local building company carried out construction work, including moving plumbing and relocating the bathroom beneath the stairs. The space was rewired so lighting and sockets could be placed to suit the new design; the existing spotlights were removed.
The renovation also changed how the extension relates to the older part of the house. A tall rectangular doorway was replaced with a curved archway. Hope said several windows and roof lights were filled in to make the room feel cosier, while an existing bathroom window was enlarged to accommodate a traditional Victorian sash window. The original doorway lintel was reused as the windowsill behind the sink.
A Better Fit for Family Life
The project shows how a kitchen extension can present a design problem even when it offers abundant natural light: the room still needs to feel connected to the house and function well for the people using it. In this case, the issue was not simply a lack of floor area. The bathroom’s position and the narrow arrangement limited the kitchen’s usable space, while its finishes felt out of step with the character of the Victorian townhouse.
Changing the room’s layout and moving the bathroom addressed practical concerns, while the archway, sash window and reused lintel helped tie the extension to the older home. Those choices matter because a modern addition can otherwise feel separate from the original building. The result, as presented in the report, is a kitchen designed to serve as a working family space without relying on a stark, contemporary look.
The project also illustrates a different response to a bright room. Rather than adding more glazing, Hope chose to reduce some of it, aiming for a more enclosed and comfortable atmosphere. That decision reflects the homeowners’ preferences; it is not a general recommendation for other renovations, where light, ventilation and building requirements depend on the property and design.
Products Worth Considering

Levoit Vital 200S-P Smart Air Purifier for Large Rooms

Bose TV Speaker (2nd Gen) Compact Soundbar with Bluetooth and HDMI Connectivity

Roborock Robot Vacuum and Mop with LiDAR Navigation and 10,000 Pa Suction
As an affiliate, we earn on qualifying purchases.
From Galley Layout to L-Shape
The kitchen was located in a modern extension to a Victorian townhouse, a common arrangement in older homes that have been altered to provide more space. But extending a home does not automatically resolve a cramped kitchen: the existing layout and the way the addition meets the original rooms can still affect how the space feels and works.
Before the redesign, the kitchen had multiple roof lights and glazed openings, but the narrow bathroom built into one end reduced the area available for cooking and storage. Hope and the designers first reconsidered the floor plan, then used the building work to carry that plan through. The redesign retained the extension while changing its internal arrangement and its visual connection to the house.
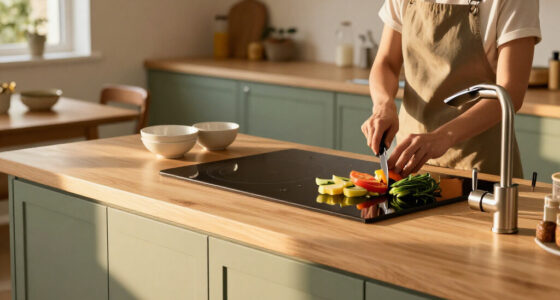
The finish combines contemporary fitted cabinetry with materials and objects chosen for an older, lived-in appearance. Raw terracotta tiles from Floors of Stone ground the room, while muted plaster-pink walls sit alongside dark cabinetry. Hope said she liked the cabinetry’s detailed beading, which she felt gave it a more individual character than a standard Shaker-style design.
Project Details Not Reported
The Ideal Home report does not give the renovation’s cost, construction timeline or exact dimensions, so readers cannot compare the project’s budget or build duration with other kitchen renovations. It also does not specify the planning or building-control approvals involved, or provide an independent assessment of the finished layout’s performance.
The account presents Hope’s experience and design choices, rather than a measured evaluation of how much storage or usable worktop space was gained. It is also unclear which windows and roof lights were filled in, and whether the work changed the extension’s heating or energy performance. The reported aim was a cosier feel; no energy savings or other technical outcomes are stated.
No Further Work Announced
The report presents the kitchen as a completed renovation and does not announce further work or a forthcoming project milestone. For now, the reported outcome is Hope’s account that the reworked layout functions better for her family and that the finished room feels more inviting.
Anyone considering a similar change would need to assess their own home’s structure, plumbing, ventilation, lighting and permissions before deciding whether to move a bathroom or alter windows. The article provides no project budget or technical specifications that could serve as a direct estimate for another property.
Key Questions
What was changed in the kitchen extension?
The renovation removed a narrow bathroom from the kitchen, moved it under the stairs and reorganized the kitchen around an L-shaped run of cabinetry. The work also included rewiring, changes to the windows and a curved archway to the rest of the house.
What materials and colours were used?
The room combines raw terracotta floor tiles, muted plaster-pink walls and dark green cabinetry. A sash window, aged brass finishes and antique furniture contribute to the period-inspired appearance.
Which antiques feature in the finished kitchen?
The centrepiece is a roughly 100-year-old French dough-bin table used as an island. The room also includes a Victorian dresser Hope found through Instagram and a Georgian buffet bought from Vinterior.
Why were some windows and roof lights filled in?
Hope said she wanted the room to feel cosier, despite its existing natural light. The report says the bathroom window was enlarged to make room for a Victorian sash window, but it does not detail every opening that was filled in.
How much did the renovation cost?
The cost was not reported. Ideal Home also did not provide a construction timeline or measurements for the completed kitchen.
Source: idealhome.co.uk