TL;DR
David and Andrew Harrison-Colley, known online as The Home Boys, built two custom-fit bookcases in the former sitting room of their cottage, where a staircase once stood. They say materials cost around £300 and the work took about 14 hours over two days; the project followed a renovation that moved the staircase and created a hallway.
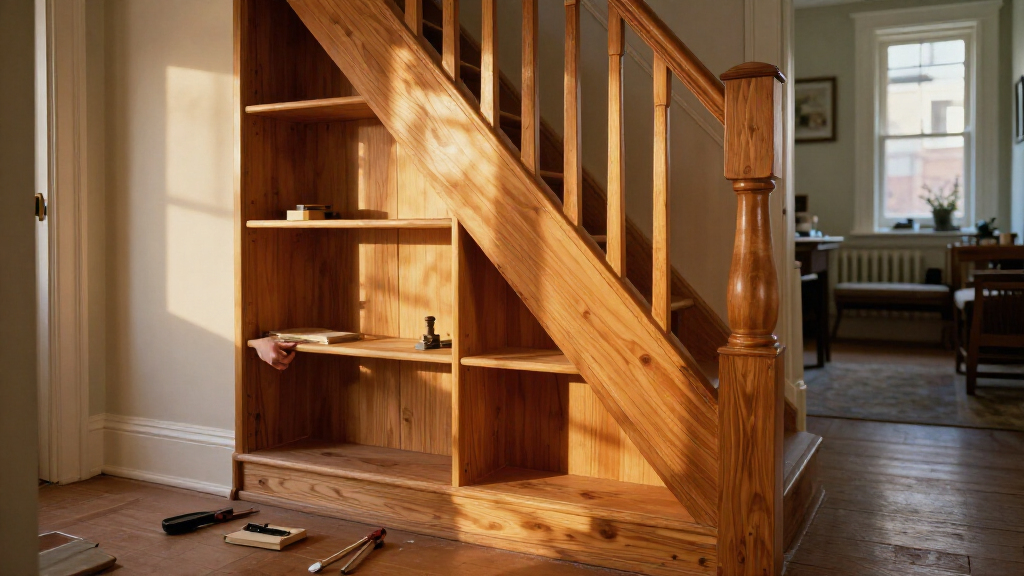
David and Andrew Harrison-Colley, the renovation duo known as The Home Boys, have described building two made-to-measure bookcases in their cottage for around £300. The units occupy alcoves in a former sitting room, including one where a narrow staircase stood before renovation, and the pair say construction and finishing took about 14 hours over two days.

Get business pricing on tools and workshop supplies
- Business-only prices and quantity discounts
- Tax-exempt purchasing
- Multiple users, one account, clear invoices
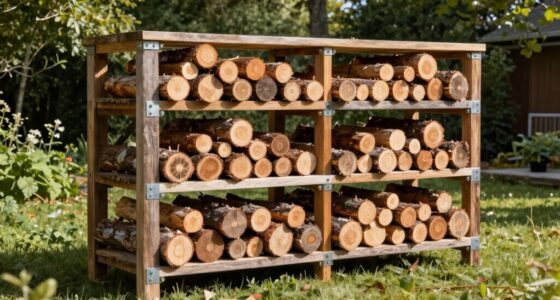
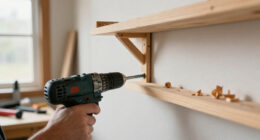
The bookcases were made for two alcoves beside the room’s fireplace. The alcoves differ considerably in depth: the one on the former staircase side is 570 millimetres deep, while the other measures 250 millimetres. Each unit has three fixed shelves, with the pair planning to add a loose shelf at the bottom of each.
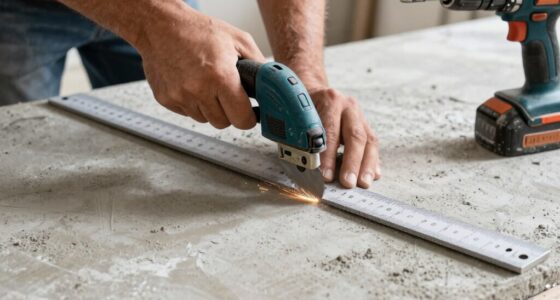
The Harrisons-Colleys say they measured each space and planned how to cut the pieces before buying materials. They had the sheets cut at B&Q. Four sheets of 18mm MDF cost £120 at the listed price, or £102 after a 15% trade-card discount; they say the cutting was free with that card. The broader project total, including beadboard and trim, was around £300.
They built the main structures in about seven hours, then spent roughly seven more hours fitting details. Beadboard from Wickes forms the backs, while cover strips hide gaps against uneven cottage walls. Picture-rail moulding finishes the tops, and primed trim covers the exposed MDF edges of the shelves. The pair primed and painted the units in Farrow & Ball’s School House White eggshell, matching the room and the rest of the cottage.
Custom bookcases for around £300
The Home Boys fitted two made-to-measure bookcases into the different alcoves of their cottage snug, where a staircase once stood.
A plan for each alcove
Different depths and uneven cottage walls called for individually measured units.
- 570 mm deep
- Three fixed shelves
- Cover strips hide wall gaps
- 250 mm deep
- Three fixed shelves
- Trim covers exposed edges
Where the budget went
The headline total includes finishing materials beyond the MDF.
Four sheets
£120 listed price, or £102 with a 15% trade-card discount. Cutting was free with the card.
A higher total
Beadboard, trim and other finishing materials brought the couple’s estimate to around £300.
From staircase to snug
Renovation moved the entrance and staircase, making the former sitting room a separate living space.
They measured both alcoves and mapped the MDF cuts before buying materials.
The main structures took about seven hours.
They added beadboard backs, trim and paint in School House White eggshell.
A Low-Cost Fit for Uneven Alcoves
The project offers a practical example of how made-to-measure storage can address a room whose dimensions do not suit standard furniture. Because the alcoves are different depths and the cottage walls are uneven, the pair planned each unit separately and used trim to cover gaps and unfinished edges. Their account also shows that the headline cost covers more than the MDF alone: the total rose from £102 after discount for the sheets to around £300 once beadboard and finishing materials were included.
For readers considering a similar renovation, the reported two-day build time and store cutting service illustrate how advance measuring and a cutting plan can reduce work at home. The final figure is specific to this project and its materials, discount and store service; it is not a guaranteed cost for other homes or builds.
Products Worth Considering

Levoit Vital 100S-P Air Purifier with Washable Pre-Filter

Sonos Arc Ultra Dolby Atmos Soundbar, Black

Philips Hue Play HDMI Sync Box
As an affiliate, we earn on qualifying purchases.
From Staircase to Snug Storage
The room, now called the snug, previously served several functions. The front door opened directly into it, and a tight staircase sat in the alcove to the right of the fireplace. The couple wrote that the staircase was nowhere near building regulations; the account does not provide measurements or a formal inspection report about it.
During an extension, the pair say they created a new hallway where a small kitchen had been, removed the staircase and moved the front door. They describe the door’s new position as one they believe may match the cottage’s original layout, noting that it mirrors the entrance of the neighbouring Owls Cottage. With those changes, the room became a separate living space and its mismatched alcoves became the location for the custom bookcases.
The pair are contributors to Ideal Home’s Open House, a series in which they share experiences of renovating and living together. They say they have used similar beadboard elsewhere in the cottage, including the kitchen and shower room, to connect the snug’s finish with the rest of the home.
“The basic structure took a day – about seven hours.”
— David and Andrew Harrison-Colley, writing as The Home Boys
Costs and Final Details Still Vary
The around £300 total is the couple’s estimate for this build, not a detailed itemized account of every product and quantity. The stated MDF costs and discount are provided, but the exact amounts spent on beadboard, trim, primer and paint are not specified. The account also does not state when the materials were purchased, so current store prices or trade-card terms may differ.
The bookcases are not fully finished as originally planned. The pair say they abandoned their plan to fit cupboard doors at the bottom, despite having the doors cut, and intend to use open space for baskets and logs. They also plan to add loose bottom shelves. The article does not give a date for when those remaining additions or the wider room will be complete.
Finishing the Snug for Guests
The next planned work is to add a shelf at the bottom of each bookcase, leaving both shelves loose rather than fixing them in place. The couple also say the room around the units still needs attention. They want the snug ready for hosting people at Christmas, but do not give a specific deadline or list the remaining work.
Their practical advice for similar projects is to measure each alcove separately, map cuts for every MDF sheet, check whether a retailer offers cutting, and use trim to cover uneven walls and exposed board edges. Those steps describe their approach; anyone following it would need to check materials, costs and store services for their own project.
Source: rss
Key Questions
Who built the bookcases?
David and Andrew Harrison-Colley, known on Instagram as The Home Boys, built them for their cottage’s snug.
How much did the project cost?
The couple put the total at around £300, including MDF, beadboard and trim. They said four MDF sheets cost £120 at full price, or £102 with their 15% trade-card discount; cutting was free with the card.
How long did the build take?
The pair reported about seven hours for the main structures and another seven hours for trim, or roughly two days in total.
Why were the bookcases made to measure?
The two fireplace alcoves are different depths: one is 570mm and the other is 250mm. The pair also said their cottage walls are uneven, so they used cover strips and trim to fit the units neatly.
Are the bookcases finished?
They have been primed and painted, but the couple plan to add a loose shelf at the bottom of each unit. They decided not to install the cupboard doors they had originally planned, preferring open space for baskets and logs.
Source: idealhome.co.uk