
TL;DR

Get business pricing on tools and workshop supplies
- Business-only prices and quantity discounts
- Tax-exempt purchasing
- Multiple users, one account, clear invoices
Designers interviewed by House Beautiful describe the kitchen work triangle as a useful starting point, not a complete plan for modern kitchens. They say layouts increasingly organize spaces around tasks such as food preparation, cleanup, cooking, storage and drinks, with placement tailored to each household.
Kitchen designers are treating the traditional sink-stove-refrigerator triangle as a starting point rather than a complete layout formula, according to a House Beautiful report featuring designers Rebekah Zaveloff and Sarah Robertson. The change reflects a wider focus on how households cook, store food, entertain and share kitchen space—not a claim that the triangle has stopped being useful.
The classic work triangle links the sink, cooktop or stove, and refrigerator, the main points involved in preparing food. The idea is to arrange them so a cook can move between tasks with few steps and without crossing obstacles. Zaveloff, cofounder and creative director of Imparfait Design Studio, describes its aim as minimizing unnecessary movement: ideally, someone can take a step and pivot rather than walk across the room.
But the designers told House Beautiful that a triangle alone cannot account for everyone using a kitchen. Robertson, of Studio Dearborn, said her team also considers who uses the room, cooking habits, household makeup, ages and abilities, traffic patterns, entertaining, natural light and outdoor access—including how those needs may change. The report presents these as factors designers weigh, not a single standard that applies to every renovation.
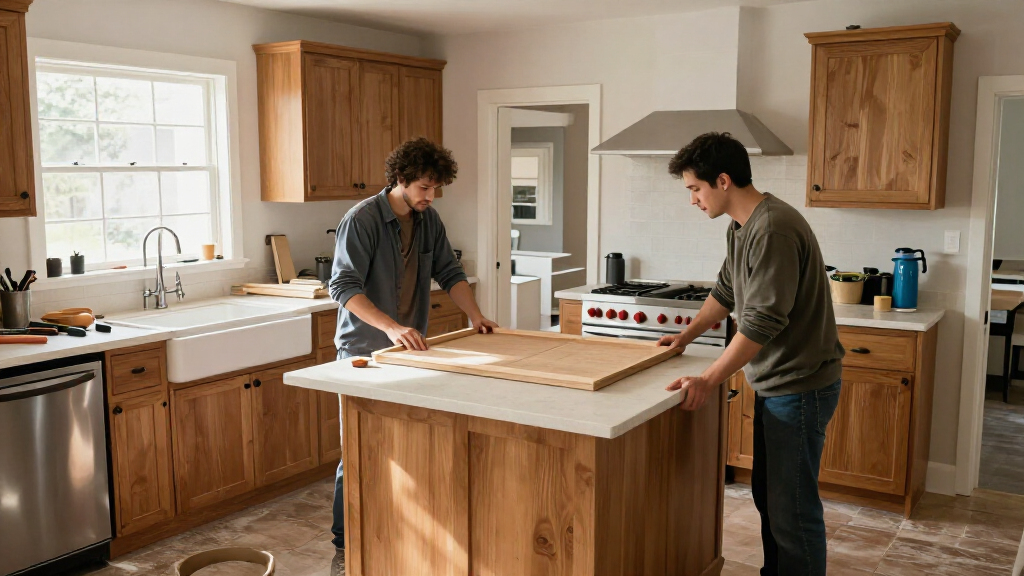
Instead, Robertson said, designers often plan around task-based zones: food preparation, cleanup, cooking and dry-food storage. Depending on the household, a plan may add a coffee or drinks bar, baking area, dining or hangout space, or a desk and drop zone. Zaveloff’s examples include positioning children’s snacks away from the cook’s main workspace and locating a dishwasher near both the sink and dish storage without forcing people to cross the cooking path.
Layouts Built Around Daily Routines
The shift matters because the kitchen is used by more people, and for more activities, than cooking alone. A layout that gives the main cook an efficient route may still create a traffic bottleneck if children, guests or another person cleaning dishes need to pass through the same area. Planning distinct zones can help designers account for those overlapping routines.
For homeowners, the report’s practical point is that a renovation should start with an account of how the household actually uses the room. A coffee station, snack storage, baking space or place to set down bags could be more useful than a layout that meets the triangle concept but ignores everyday movement. These are design considerations, not guarantees of better outcomes; available space, architecture and budget still shape what can be done.
As an affiliate, we earn on qualifying purchases.
A Classic Rule, Not a Requirement
The work triangle has influenced kitchen planning for decades by emphasizing short, unobstructed routes between three heavily used stations. Zaveloff defended that logic in the report, saying it can reduce walking between the refrigerator, sink and cooktop, particularly when counters and islands do not obstruct the route. The article also notes that a triangle can remain helpful for intensive cooking, such as preparing a holiday meal.
The reported change is therefore not the disappearance of the triangle. Rather, designers featured in the article describe it as one consideration among several. Their broader approach accounts for adjacent activities and the way several people may use the kitchen at once, with zones placed according to each project’s needs.
“The kitchen triangle is almost like breathing.”
— Rebekah Zaveloff, cofounder and creative director of Imparfait Design Studio
As an affiliate, we earn on qualifying purchases.
No Single Layout Replaces the Triangle
The report does not say that designers have formally abandoned the work triangle, nor does it establish how widespread the zoning approach is across the industry. It offers perspectives from two designers, rather than survey data or a professional standard. The triangle’s usefulness also depends on the room: the source does not provide a universal set of measurements or distances that would work for every kitchen.
What a particular household should prioritize remains dependent on its space, architecture, budget and routines. The article does not claim that zones will improve every kitchen or specify a measurable benefit. It describes a design method and examples, leaving the appropriate layout to each project.
As an affiliate, we earn on qualifying purchases.
Planning Starts With Household Needs
For anyone beginning a renovation, the designers’ advice in the report is to discuss daily routines with an architect or interior designer and identify which work areas see the most use. Designers can then consider how those zones relate, how people move between them and where appliance clearances and distances matter. The source notes that designers measure clearances and appliance spacing, but it does not give specific dimensions.
The next step is project-specific planning, not replacing one fixed rule with another. The triangle may remain part of a layout; additional zones can be considered where they suit the household and the available space.
As an affiliate, we earn on qualifying purchases.
Key Questions
Is the kitchen work triangle obsolete?
No. The House Beautiful report says designers still see the sink-stove-refrigerator triangle as a useful starting point, particularly for efficient movement between core cooking tasks. The designers interviewed said it is not enough on its own to plan every modern kitchen.
What does a kitchen zone mean?
A zone is an area arranged around a particular activity, such as food preparation, cleanup, cooking or dry-food storage. A household might also benefit from a coffee station, baking area or drinks zone, depending on its routines and available space.
Why do designers consider more than the triangle?
Designers interviewed by House Beautiful said they account for factors such as traffic, household members, cooking habits, entertaining and changing needs. A triangle may help a cook move efficiently while failing to account for children seeking snacks or another person loading a dishwasher.
Does every kitchen need separate zones?
The report does not set out a universal requirement. Zones are options to tailor to a household; the room’s size, architecture and how people use it affect what is practical.
Source: rss
Fall Picks
fall essentials
As an affiliate, we earn on qualifying purchases.